


Innovative breakthrough in non-contact microscopic strain measurement — EikoTwin DIC strain measurement system provides a solution for simultaneous full-field strain simulation and experimental comparison in the same window.
Release time:
2025-08-15 13:01
Source:
In the materials science laboratory, researchers gaze at micro composite materials under a high-power microscope, attempting to measure their tiny deformations under stress. Traditional contact sensors cannot be installed at all, and optical measurement data do not match the simulation models—this is the microscopic strain measurement dilemma faced by engineers worldwide.
In the performance testing laboratory of aircraft engine casings, engineers have long faced a challenge: how to accurately measure the microscopic deformation of complex structures under stress and accurately compare experimental data with simulation models.
In the past, due to interference from non-uniform ambient light, self-vibration of the measured object, and other random factors, binocular DIC (Digital Image Correlation) deformation measurement results often failed to align with simulations," the latest research published in the journal Optical Precision Engineering points out, "This issue severely restricts the reliability assessment and structural optimization design of precision components.
01 Measurement Challenges in the Microscopic World
The field of microscopic strain measurement has long faced multiple technical bottlenecks. When engineers test the mechanical properties of materials at tiny scales, traditional contact sensors prove inadequate.
The loading from the sensors themselves distorts measurement data; it is impossible to locate the maximum strain region when measuring dynamic objects; and unpredictable strain orientations are especially challenging. Even advanced 3D microscopic strain measurement systems are limited by depth of field—making it difficult to obtain high-magnification images from different angles.
Strain measurement of complex materials and structures, such as multilayer composites and heterogeneous materials, is even more difficult. These materials have surfaces with varying reflection and scattering characteristics, causing optical signal interference and distortion; multilayer structures experience different strains in each layer under stress, increasing measurement complexity. "Optical non-contact strain measurement technology may be affected by vibration interference, light source stability, and other factors during dynamic measurement," technicians from Chongqing Optical Measurement Systems noted, "Additionally, high cost and sensitivity to ambient light are also limitations."
02 The Transformative Power of DIC Technology
Digital Image Correlation ( DIC ) technology has brought revolutionary solutions. This optical principle-based measurement method enables full-field strain measurement without contacting the sample. DIC The technology captures images before and after deformation through digital photography, selects window grayscale features, and calculates displacement by comparing grayscale between images before and after deformation using precise matching algorithms, thereby obtaining full-field displacement data and calculating strain fields from displacement fields. Compared to traditional methods, DIC it has three core advantages: non-contact measurement without strain gauges or white paint, no mechanical interaction with the sample; full-field measurement capturing deformation of the entire area rather than single-point data; and easy operation with system startup time controllable within one hour.
"Each sub-window represents a data point, equivalent to a virtual strain gauge on that point, greatly improving measurement accuracy and efficiency," EikoSim company's technical expert explained, "This technology overcomes the limitations of traditional measurements and can quickly identify the weakest design points."
03 The Bridge Between Simulation and Experiment
In the context of digital transformation, French EikoSim company launched the EikoTwin DIC system, representing a breakthrough in next-generation measurement technology. This system addresses a long-standing pain point in engineering verification—the difficulty of directly comparing simulation and experimental data.
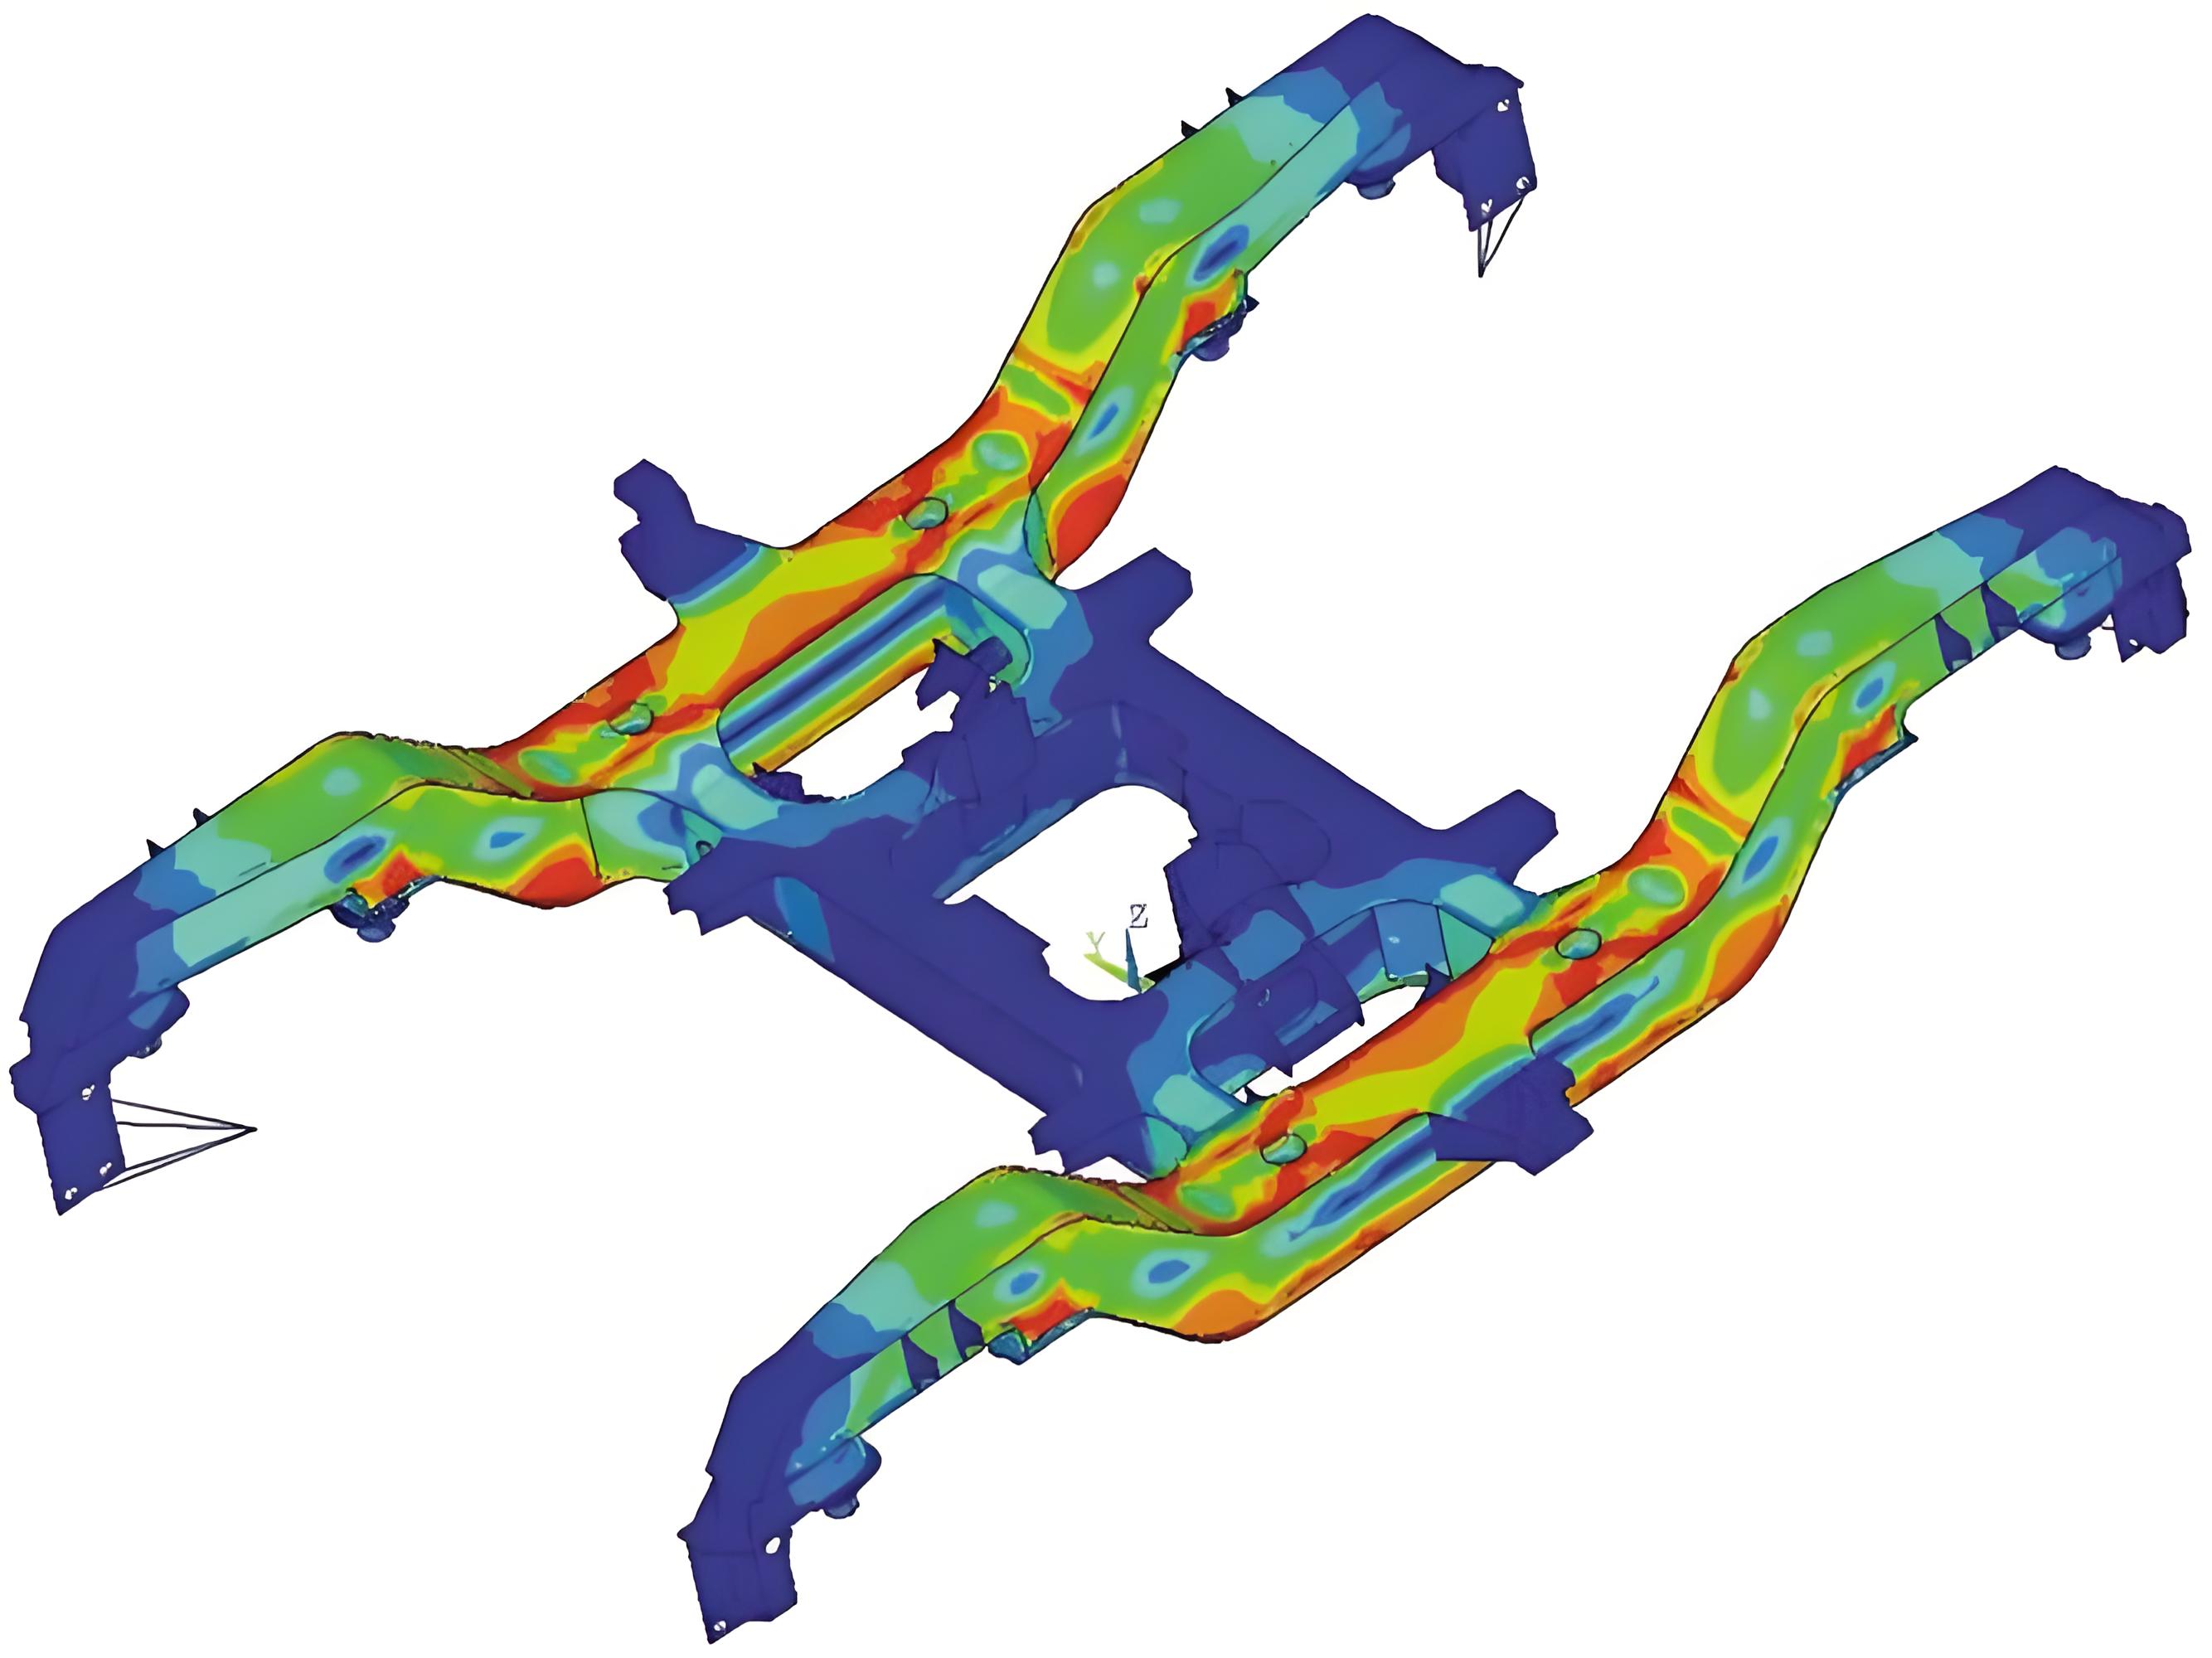
Traditional DIC software produces displacement and strain measurements as point clouds, while EikoTwin DIC measurements are performed directly on finite element meshes. This means experimental measurement results can be directly displayed on simulation models, achieving "simulation and test comparison in the same window."
"With a single test, EikoTwin DIC users can immediately understand how to improve their simulations, avoiding repeated trials and wasting time." Altair official technical documentation emphasizes, "Measurement data is full-field rather than point-to-point, making result analysis more comprehensive and reliable."
The system supports multi-camera views with no technical limit on the number of cameras, allowing users to measure displacement and strain around finite element meshes. Virtual displacement sensors, extensometers, and strain gauges can be placed anywhere to compare DIC results, physical sensors, and simulation data.
04 Precise Verification for Industrial Application
In the rigorous testing of aircraft engine casings, researchers adopted a systematic data mapping method. First, FPFH features and ICP algorithms precisely registered two types of point cloud data to complete coordinate system alignment. Then, a genetic algorithm-optimized neural network adjusted finite element node positions to eliminate inconsistencies between data node positions. Finally, a point-by-point least squares strain estimation algorithm unified the strain calculation model. "The deformation comparison results at the rib in the casing stiffness test showed that the mesh node mapping accuracy was better than × 1 10^{-6} mm ", the research team reported in Optical Precision Engineering, "The deviation cloud map and deviation curve between simulated and measured deformation showed good consistency and could accurately locate measurement deviation positions." This technology has been adopted by European aerospace giants such as ArianeGroup DIC , Airbus, and Safran. From automotive and railways to aerospace and defense, DIC it demonstrates excellent performance and broad applicability. "In digital and intelligent transformation, virtual simulation technology is increasingly popular due to its cost-effectiveness, safety, and repeatability," the technical department of Beijing Qiaoze Technology stated after practical application, "It bridges engineering experiments and physical testing, greatly reducing the number of experiments and saving time and resources." 、空中客车、赛峰集团等采用。从汽车铁路到航空航天和国防领域, EikoTwin DIC 展现出卓越性能和广泛适用性。
“在数智转型中,虚拟仿真技术因其成本效益高、安全性强和可重复性等优势日益普及,”北京乔泽科技技术部实践后表示,“ EikoTwin DIC 在工程实验与物理测试之间架起桥梁,极大地减少实验数量,节约时间和资源。”
05 New Paradigm for Future Measurement
With the deepening application of digital twin technology in the industrial field, EikoTwin DIC the "simulation-driven measurement" paradigm is becoming the new standard for engineers. This system supports direct export of results to Altair HyperWorks and other mainstream simulation platforms for post-processing, bridging the workflow between measurement and simulation.
For HYPERWORKS users, it is very convenient and highly effective when performing model simulation verification! EikoTwin DIC A moderator of a technical forum shared, "Measurement data is directly displayed on the mesh model, and it supports full-field large-area measurement with multiple camera views." In the research and testing fields of aero-engine casings and similar structures, this technology has already shown broad prospects. With algorithm optimization and hardware advancements, the accuracy of microscopic strain measurement is reaching new heights, providing critical data support for breakthroughs in materials science, biomedicine, and microelectronics. Precision components of aero-engines exhibit subtle deformations during simulated testing, with orange simulation meshes and blue measured data precisely overlapping at every node on the engineer's screen. Those once elusive microscopic strains have now become quantifiable digital streams. A technical report from the European Safran Group pointed out that after adopting this new DIC technology, the product validation cycle was shortened 40% , while avoiding material waste caused by over-design. When simulation and experiments meet in the same visualization window, engineering design has entered an unprecedented era of precision.
DIC Strain Measurement Based on Simulation Model,Full-field strain measurement,EikoTwin DIC,Micro strain measurement,Simulation and Actual Measurement Comparison Verification