


Exploring the Pain Points and Solutions of DCI Strain Measurement Equipment Application in Composite Material Testing
Release time:
2025-07-23 17:31
Source:
With the increasing penetration of complex processes such as 3D weaving and additive manufacturing in aerospace and wind turbine blades, traditional strain gauges can no longer provide reliable full-field data. Digital Image Correlation (DIC) technology, with its advantages of "non-contact, full-field, micron-level resolution," is rapidly becoming the standard for testing the mechanical properties of composite materials. However, recent studies published in journals such as Composite Structures and Experimental Mechanics reveal that DIC still faces three major challenges in real testing environments: grid-image registration errors, controversies over the "representative volume" caused by strain localization in heterogeneous materials, and image-load synchronization drift during high strain rate testing. Several scholars have proposed practical improvement paths in recent conferences and papers, among which new generation solutions like EikoTwin DIC based on finite element mesh-driven approaches have been frequently mentioned.
Pain Point One: Amplified Errors from Grid-Image Mismatch
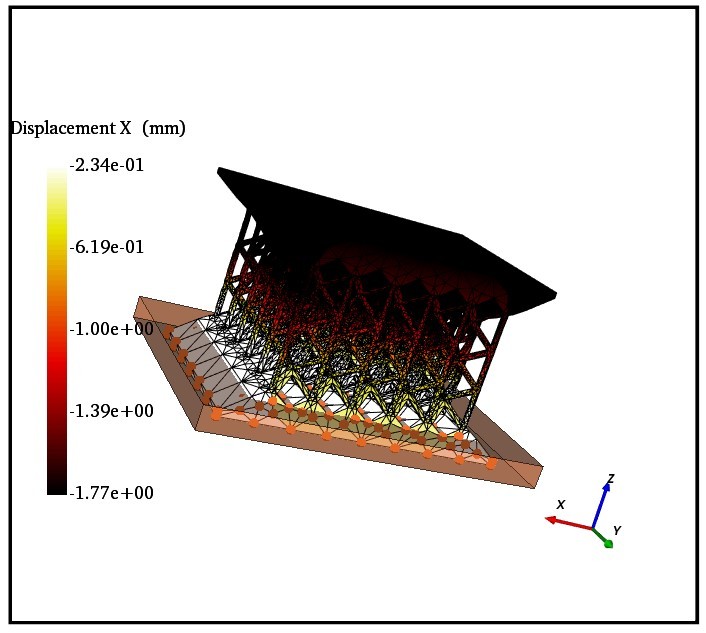
At the 2024 ECCM21 conference, the team from Centrale Nantes, France, pointed out that when the specimen is an irregular curved surface (such as 3D woven C/C composites), traditional DIC software under the "planar assumption" introduces curvature errors into the strain field, with maximum deviations reaching 12%. The team used EikoTwin DIC's "stereo mesh DIC" workflow to directly project the initial CAD mesh into the camera coordinate system, reducing on-site calibration time from 45 minutes to 6 minutes, while lowering the root mean square error of in-plane shear strain to 2.1%.
At the 2024 ECCM21 conference, the team from Centrale Nantes, France, pointed out that when the specimen is an irregular curved surface (such as 3D woven C/C composites), traditional DIC software under the "planar assumption" introduces curvature errors into the strain field, with maximum deviations reaching 12%. The team used EikoTwin DIC's "stereo mesh DIC" workflow to directly project the initial CAD mesh into the camera coordinate system, reducing on-site calibration time from 45 minutes to 6 minutes, while lowering the root mean square error of in-plane shear strain to 2.1%.
Pain Point Two: The "How Much is Accurate" Problem Caused by Microstructural Heterogeneity
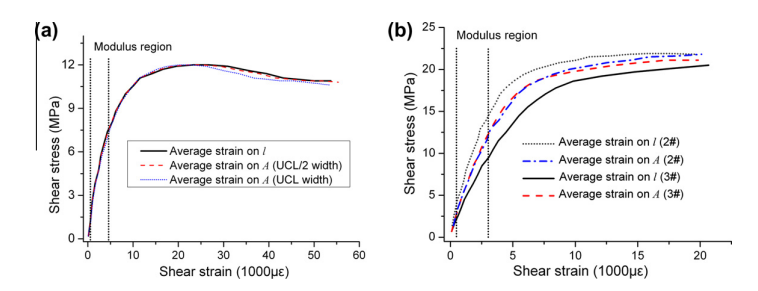
Shear test results released in December 2024 by the Intelligent Materials Laboratory at the University of Science and Technology of China show that strain differences within one unit cell length (UCL ≈ 2.7 mm) of 3D orthogonal woven C/C can reach 30%; if the DIC calculation window is smaller than the UCL, stiffness will be overestimated; if larger than 3×UCL, local cracks will be masked. The authors suggest including the "unit cell length" in testing standards and using variable window algorithms in post-processing. EikoTwin DIC has reserved this functional interface in its new software version.
Shear test results released in December 2024 by the Intelligent Materials Laboratory at the University of Science and Technology of China show that strain differences within one unit cell length (UCL ≈ 2.7 mm) of 3D orthogonal woven C/C can reach 30%; if the DIC calculation window is smaller than the UCL, stiffness will be overestimated; if larger than 3×UCL, local cracks will be masked. The authors suggest including the "unit cell length" in testing standards and using variable window algorithms in post-processing. EikoTwin DIC has reserved this functional interface in its new software version.
Pain Point Three: Image-Load Time Drift at High Strain Rates
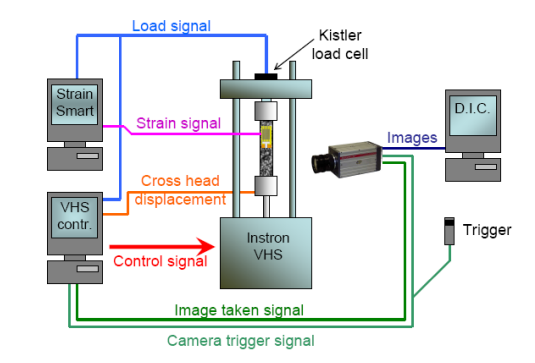
The University of Southampton observed in high strain rate (125 s⁻¹) dynamic tensile tests of glass fiber/epoxy that due to external camera trigger delays, there is a random drift of 200–400 μs between DIC and load channels, causing peak stress misjudgments up to 8%. The research team used an "empirical-cross-correlation" dual-channel alignment method to reduce the error to 30 μs; the next step is to implement nanosecond-level triggering using an FPGA hardware synchronization board, with related code already open-sourced on GitHub.
The University of Southampton observed in high strain rate (125 s⁻¹) dynamic tensile tests of glass fiber/epoxy that due to external camera trigger delays, there is a random drift of 200–400 μs between DIC and load channels, causing peak stress misjudgments up to 8%. The research team used an "empirical-cross-correlation" dual-channel alignment method to reduce the error to 30 μs; the next step is to implement nanosecond-level triggering using an FPGA hardware synchronization board, with related code already open-sourced on GitHub.
Industry Implementation Progress
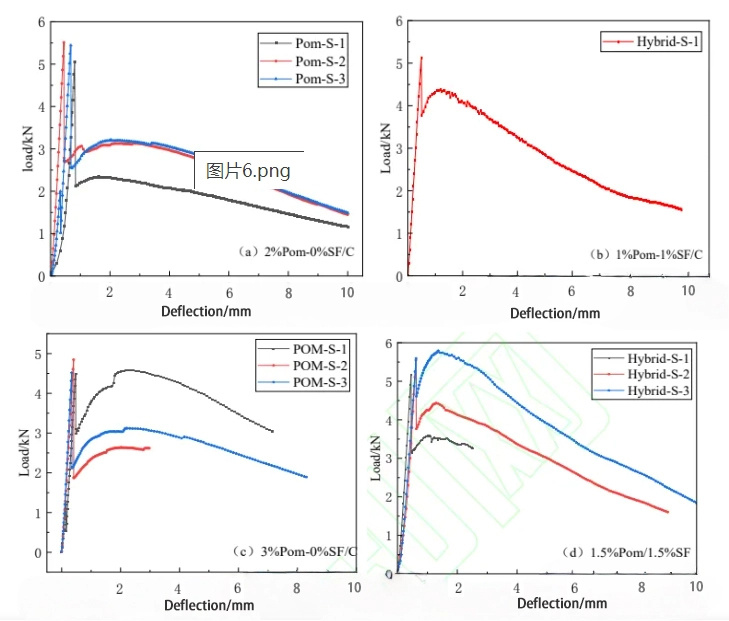
Domestically, the Highway College of Chang'an University applied stereo mesh DIC to UHPFRC beam three-point bending tests, successfully capturing the entire process of crack initiation and propagation, and publicly shared the original images and analysis scripts in peer-reviewed papers. Beijing Qiaoze Technology announced this month that it will hold a "Digital Twin Optical Measurement Training Camp" in August, openly teaching how to use EikoTwin DIC to map experimental results in real-time onto Abaqus meshes, achieving "bidirectional iteration between experiment and simulation."
Domestically, the Highway College of Chang'an University applied stereo mesh DIC to UHPFRC beam three-point bending tests, successfully capturing the entire process of crack initiation and propagation, and publicly shared the original images and analysis scripts in peer-reviewed papers. Beijing Qiaoze Technology announced this month that it will hold a "Digital Twin Optical Measurement Training Camp" in August, openly teaching how to use EikoTwin DIC to map experimental results in real-time onto Abaqus meshes, achieving "bidirectional iteration between experiment and simulation."
Conclusion
DIC technology is evolving from "visible and measurable" to "predictable and verifiable." With continuous iterations based on mesh-driven, time synchronization, and AI denoising algorithms, its value in the full lifecycle of next-generation composite material structure design, manufacturing, and service will be further highlighted.
DIC technology is evolving from "visible and measurable" to "predictable and verifiable." With continuous iterations based on mesh-driven, time synchronization, and AI denoising algorithms, its value in the full lifecycle of next-generation composite material structure design, manufacturing, and service will be further highlighted.
DCI Strain Measurement Equipment,Strain Measurement,Composite Material Testing,Non-contact strain measurement